Tillinger
- Sector
- Dental
- Project imagery
- Design study
The project
A study in quiet tones and tactile detail.
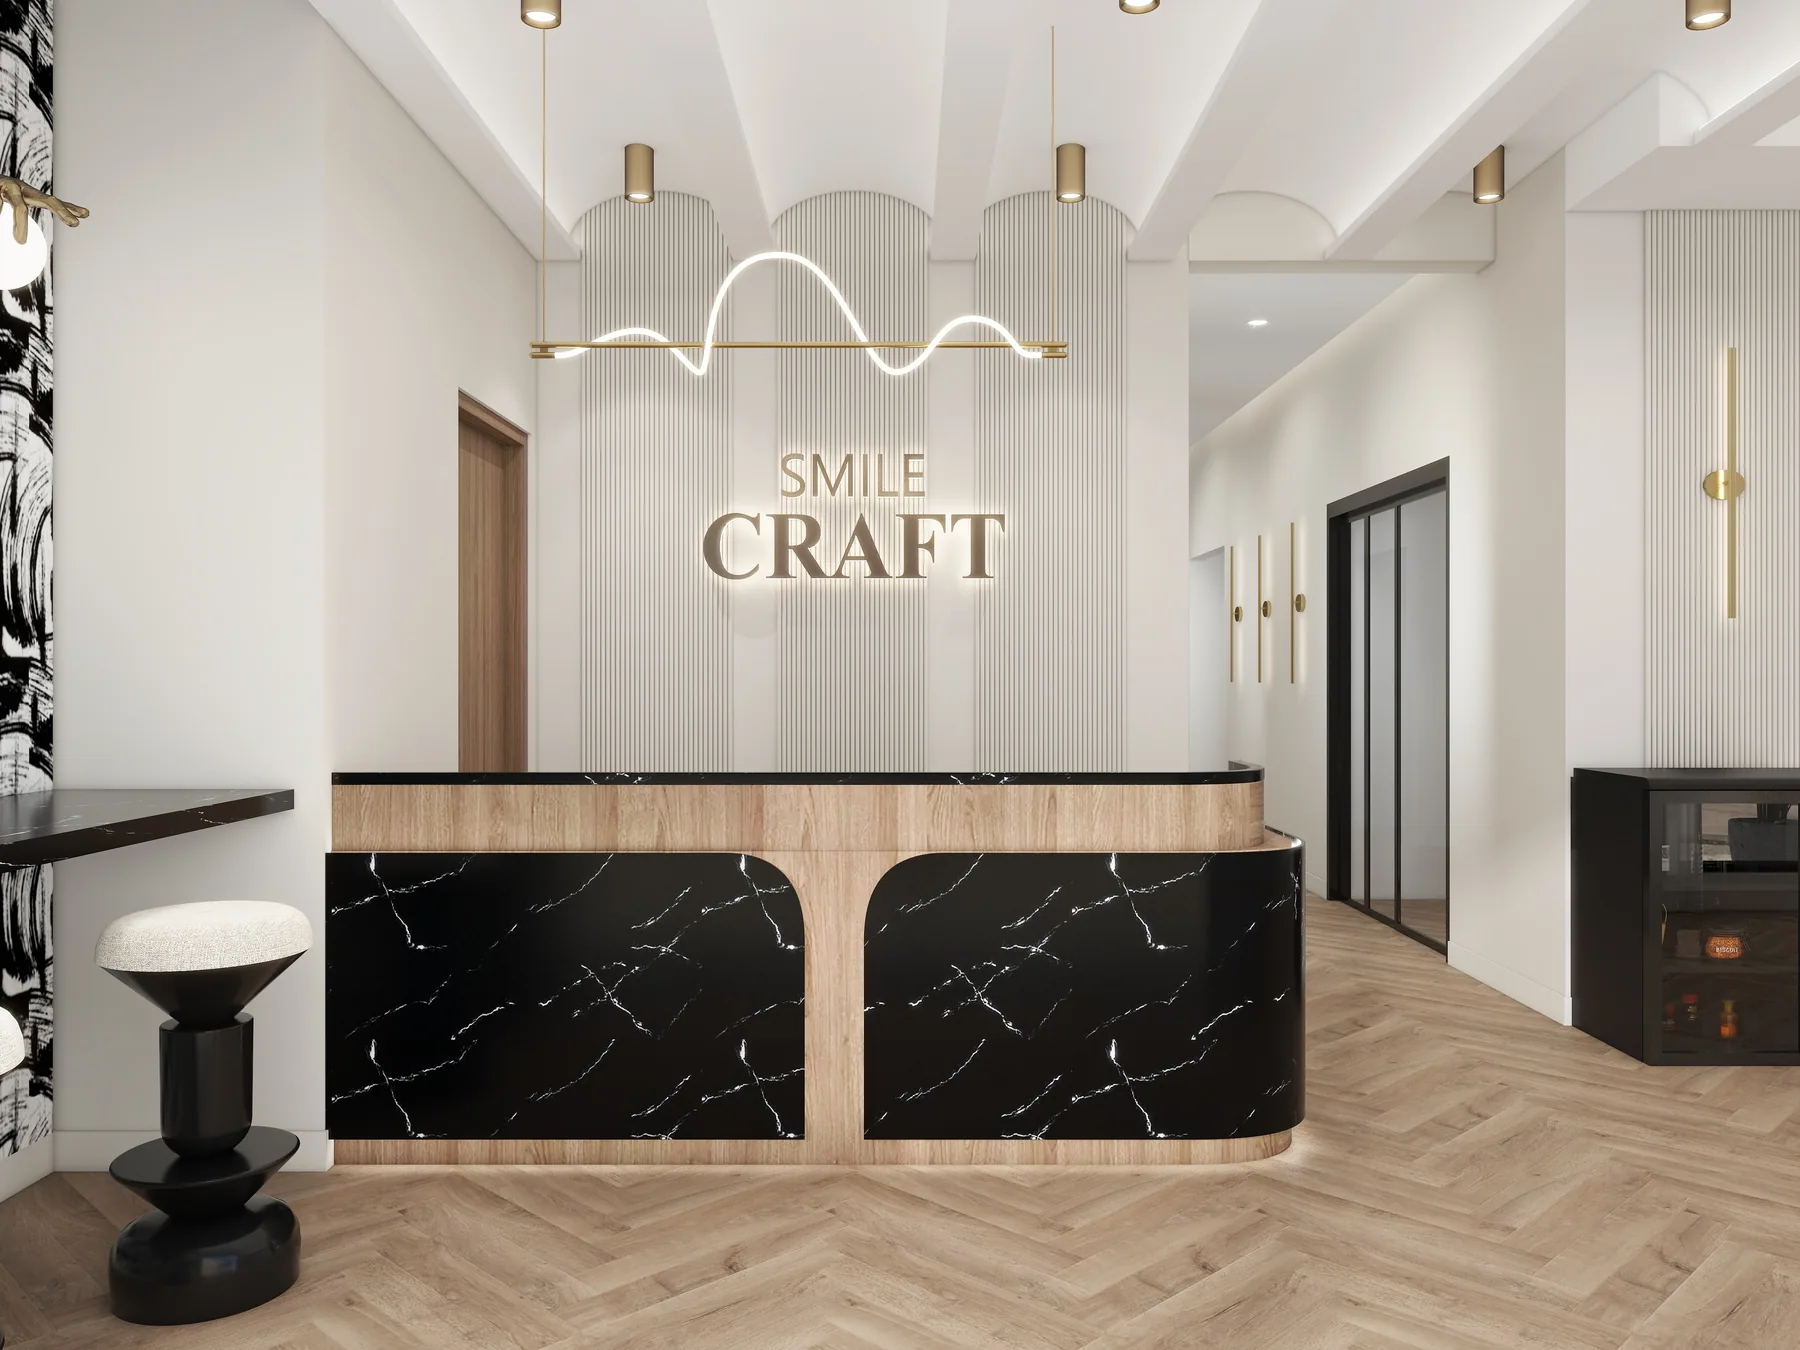
A warm dental concept composed of pale veined surfaces, softly rounded display niches and restrained timber details. Herringbone flooring brings a subtle pattern to the reception and circulation spaces.
A curved sofa and timber chairs create an understated waiting area. Ceiling-edge lighting draws the eye down the corridor, while the treatment-room studies pair white cabinetry with warmer wood and upholstery. The gallery presents design visualizations.